

Utility rooms that make everyday life easier
Make practical use of your space with a utility room that brings storage, surfaces and installation together in one considered plan.
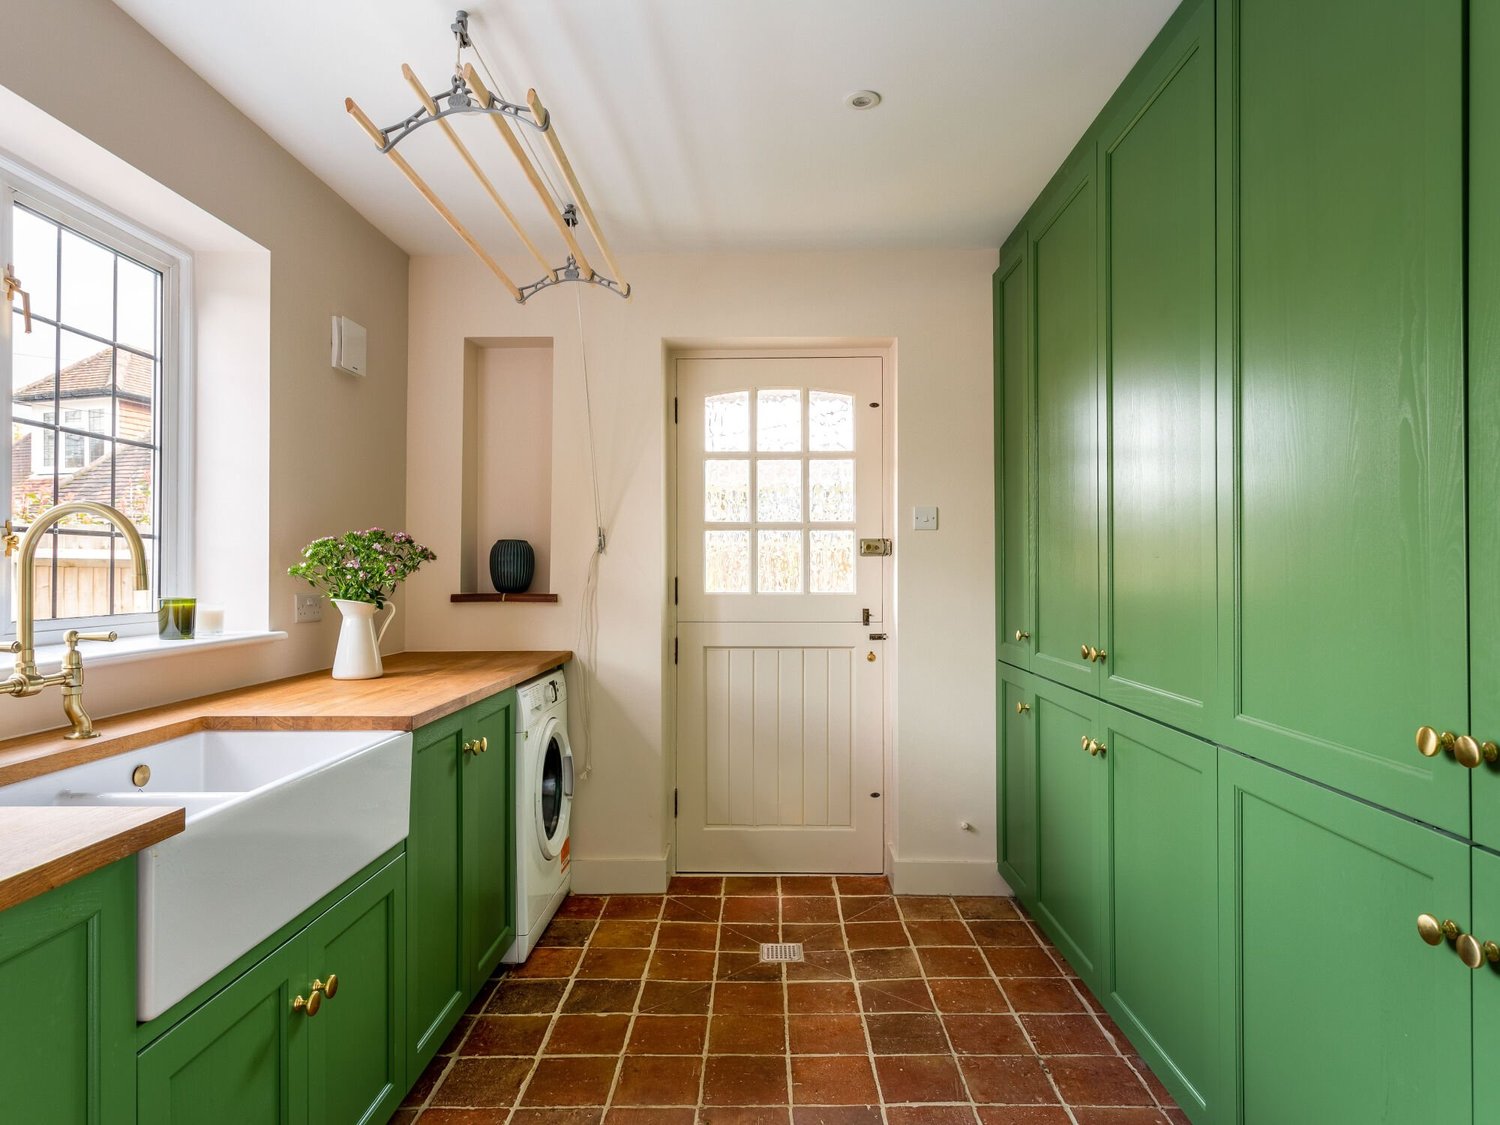
The whole project, considered
What makes a utility room work well?
A utility room works best when daily routines guide the layout. We consider the relationship between storage, appliances, work surfaces and the services needed to support them.
What we can help with
- Utility room layout and planning
- Storage and material specification
- Coordinated plumbing and installation
- Tiling and finishing
Need help sourcing materials?
If you haven’t yet sourced your materials, or would like help choosing products and finishes, we work hand in hand with our sister company, Old Bank Kitchens, to help you find the right options for your project.
How we work
One team from first ideas to final handover
- 01
A conversation
Tell us about the property, your ideas and what you want to achieve.
- 02
A considered plan
We clarify the scope, specification and practical next steps together.
- 03
Coordinated delivery
The right specialists work to one agreed programme, with clear communication.
- 04
A careful handover
We work through the finishing details and hand over the completed space.
In our clients’ words
The finish matters.
So does the experience.
Feedback from clients who have trusted us with their homes.
A brilliant end result and very smooth process from design to finish. We love our new kitchen. The finish is excellent and the design fits exactly what we need for our busy family life. Thank you.
These guys have been great. We had an ensuite and a large kitchen renovated and neither were straightforward from a design perspective. They moved through the different parts of the process quickly and with minimim fuss and I felt like I could leave them to it. The outcome is superb, we're really happy. Top quality installation and very pragmatic as well as all round experience of what needed to be done.
Sotiris and his team fitted our kitchen and we couldn't be happier with the end result. From start to finish they were meticulous in their work, making sure we were happy with every stage of the fit. I highly recommend and guarantee you won't be disappointed.
Before we begin
Your questions, answered.
Every project starts with a conversation.
Can a utility room be planned with a new kitchen?
Yes. Planning both spaces together can help coordinate the layout, material choices and programme of installation.
Where do we start?
Share the room location, photographs and what you would like it to do. We can then discuss the practical next steps.
Let’s begin
Let’s talk about your project.
Tell us about the property, the intended work and how far your plans have progressed.